
2794 PASCAL AVENUENORTH PORT, FL 34286
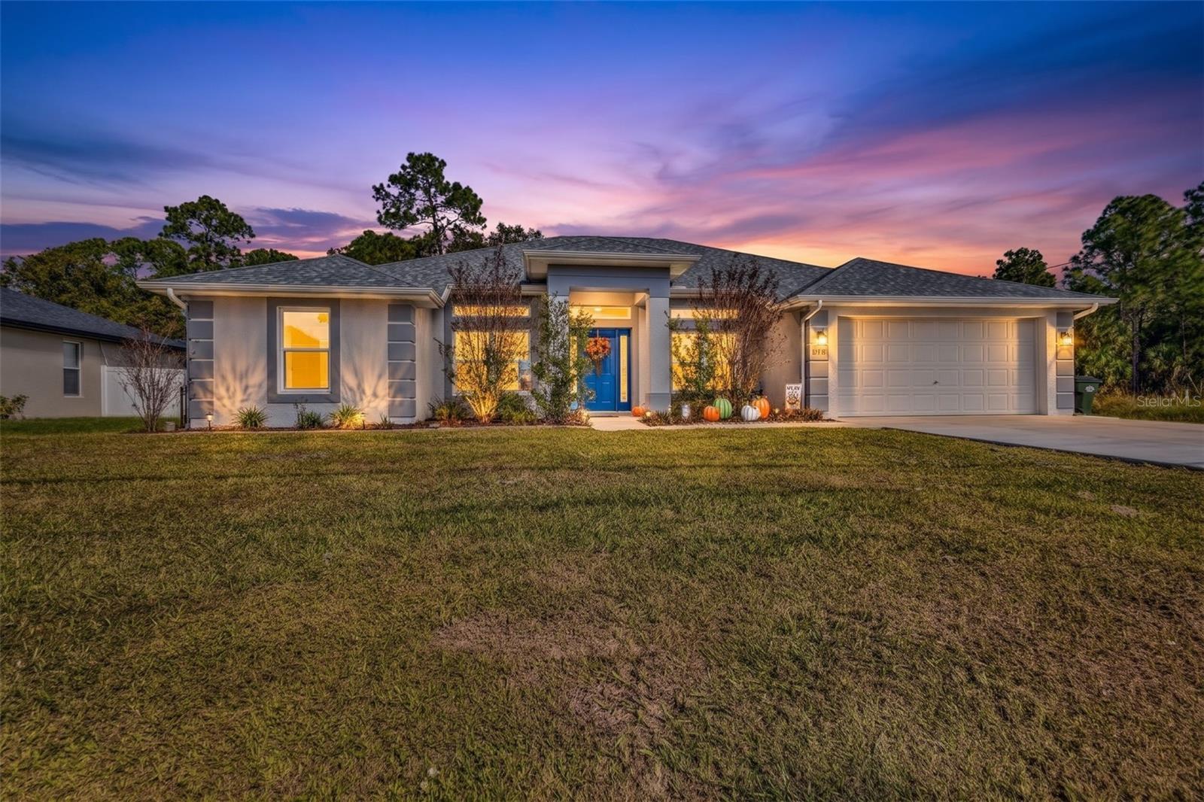
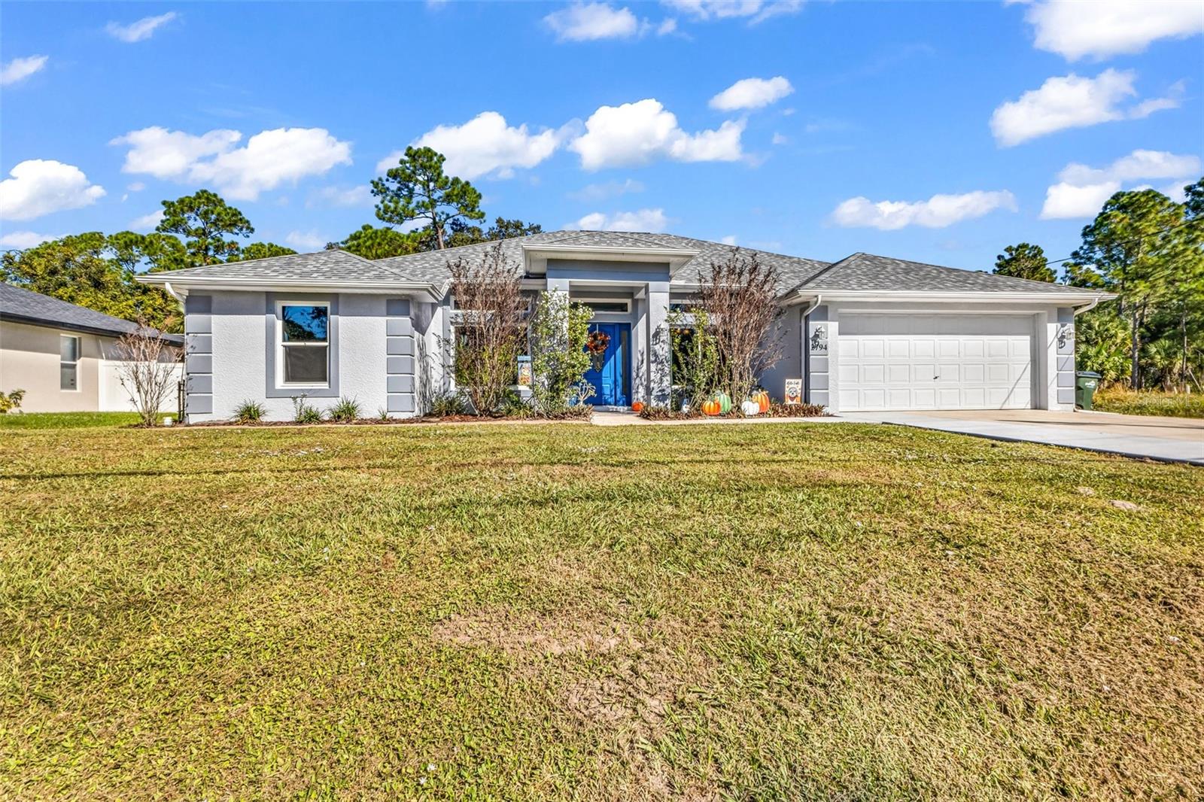
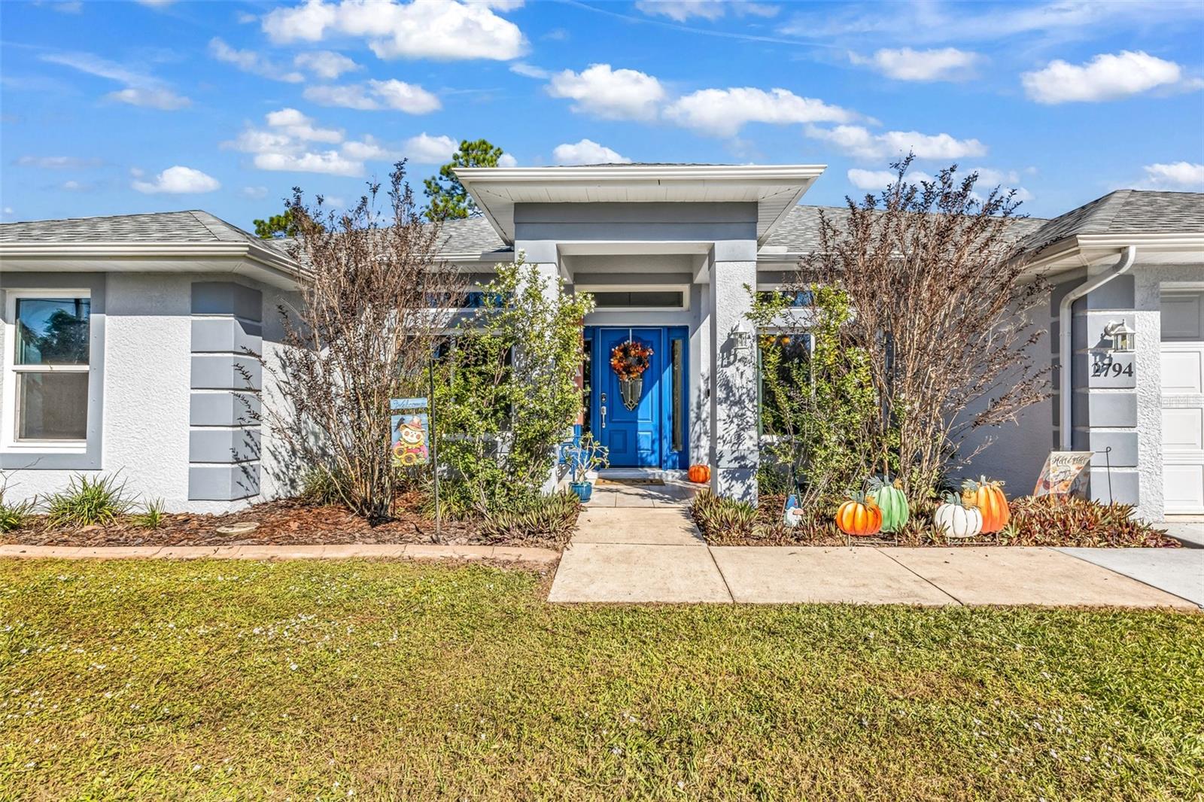
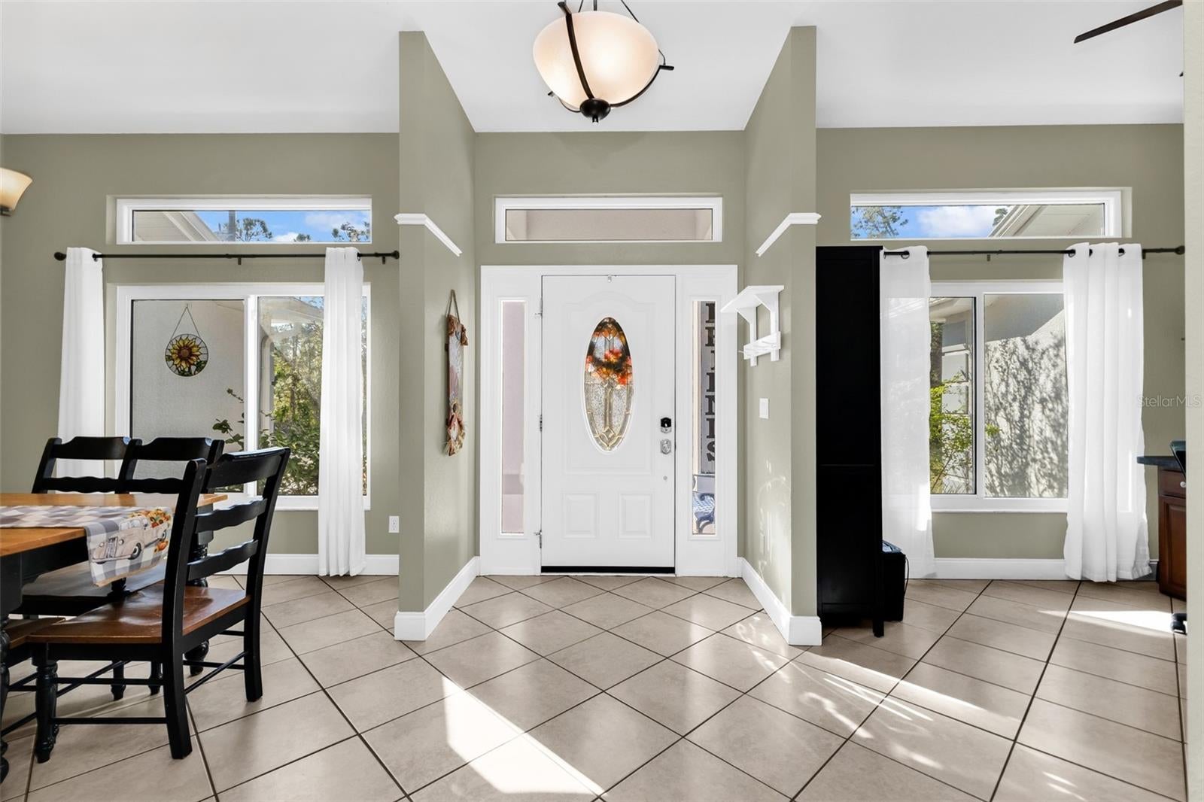
Welcome to this beautifully maintained 4-bedroom, 2-bathroom home with a 2-car garage, offering 2,153 square feet of comfortable living space! Thoughtfully designed for both everyday living and entertaining, this home features a spacious, inviting layout, plenty of natural light, and numerous recent updates that add to its appeal. Step inside and be greeted by a formal dining room and a separate office, perfect for working from home or additional flex space. A combination of tile and vinyl flooring flows throughout the home. The spacious living room opens to the kitchen and breakfast nook, creating an inviting space for everyday living and entertaining. The kitchen features granite countertops, tiled backsplash, breakfast bar, stainless steel appliances, ample cabinetry, and a pantry closet for additional storage. The thoughtfully designed floor plan offers plenty of space and privacy. Two guest bedrooms feature vinyl flooring and share an updated guest bathroom complete with a single vanity and a beautifully remodeled tiled walk-in shower. The fourth bedroom is conveniently located off the living room and offers private access to the lanai, making it ideal for guests or a versatile bonus space. Retreat to the spacious primary suite featuring NEW vinyl flooring, private lanai access, TWO walk-in closets, and an additional linen closet. The beautifully REMODELED en-suite bathroom offers dual sinks, granite countertops, a gorgeous tiled walk-in shower, and a separate garden tub, creating the perfect space to relax and unwind. The inside laundry room provides additional cabinetry, and a storage closet. Step outside to the covered and screened lanai, where you can enjoy your morning coffee or unwind at the end of the day while overlooking the nicely landscaped, fenced backyard. With plenty of outdoor space, this home is perfect for relaxing, entertaining, or enjoying the Florida lifestyle! MAJOR UPDATES FOR PEACE OF MIND INCLUDE: 2026: Water Heater, 2025: Exterior Paint, Primary Bedroom Vinyl Flooring, Remodeled Primary Bathroom with Tiled Walk-In Shower, New Vanity and Granite Countertops, 2023: IMPACT WINDOWS and Remodeled Guest Bathroom Tiled Walk-In Shower, 2022: ROOF, 2015: A/C. NO HOA or DEED RESTRICTIONS and NO FLOOD ZONE! This home is conveniently located in a nice neighborhood but close to restaurants, shopping, beaches and much more, this home is a must-see! Don’t miss your opportunity to own this move-in-ready Florida retreat—schedule your private showing today!
| 3 hours ago | Listing updated with changes from the MLS | |
| yesterday | Listing first seen on site |

Listing information is provided by Participants of the Stellar MLS. IDX information is provided exclusively for personal, non-commercial use, and may not be used for any purpose other than to identify prospective properties consumers may be interested in purchasing. Information is deemed reliable but not guaranteed. Properties displayed may be listed or sold by various participants in the MLS Copyright 2026, Stellar MLS.
Last checked: 2026-11-12 09:31 AM EST
Did you know? You can invite friends and family to your search. They can join your search, rate and discuss listings with you.